1 Smart Build is a licensed, bonded and insured design-build general contractor working across Los Angeles County. We handle the whole job under one contract: measuring and drawing the plans, running them through plan check, pulling the permit, and then building the work with our own supervision on site every day. You are not hiring an architect, then a contractor, then chasing an inspector yourself.
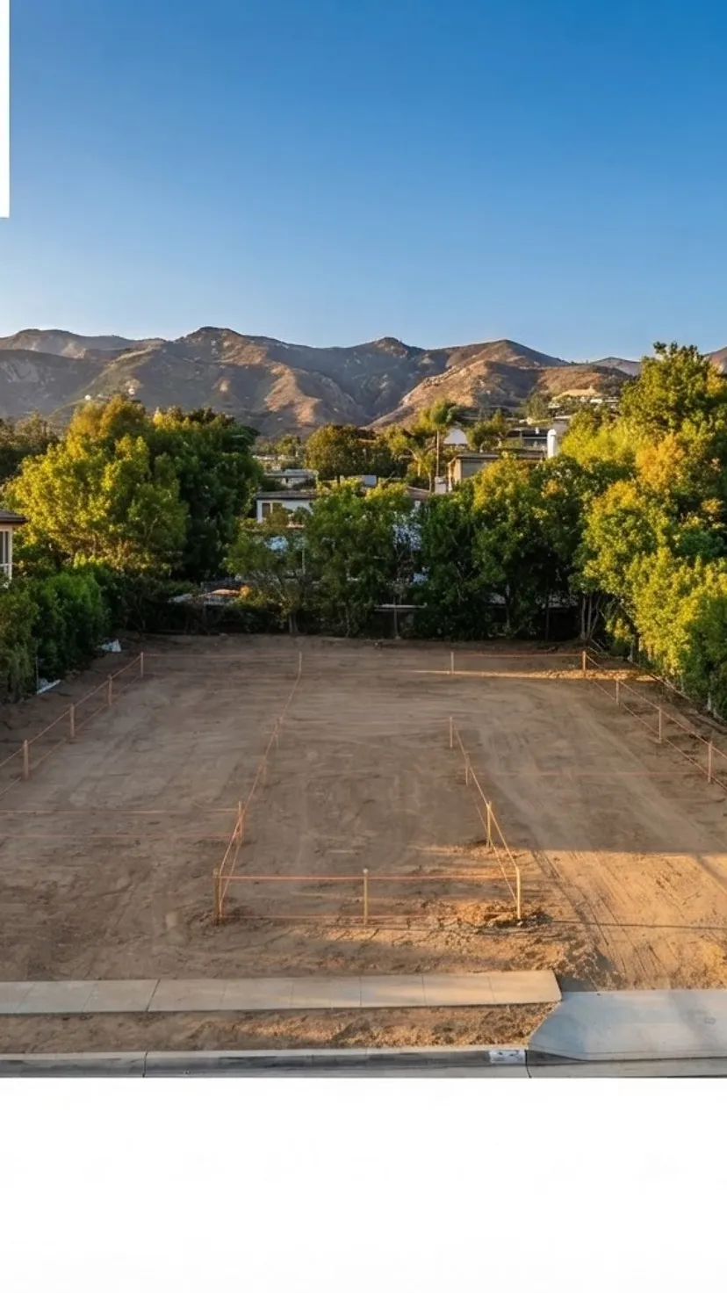
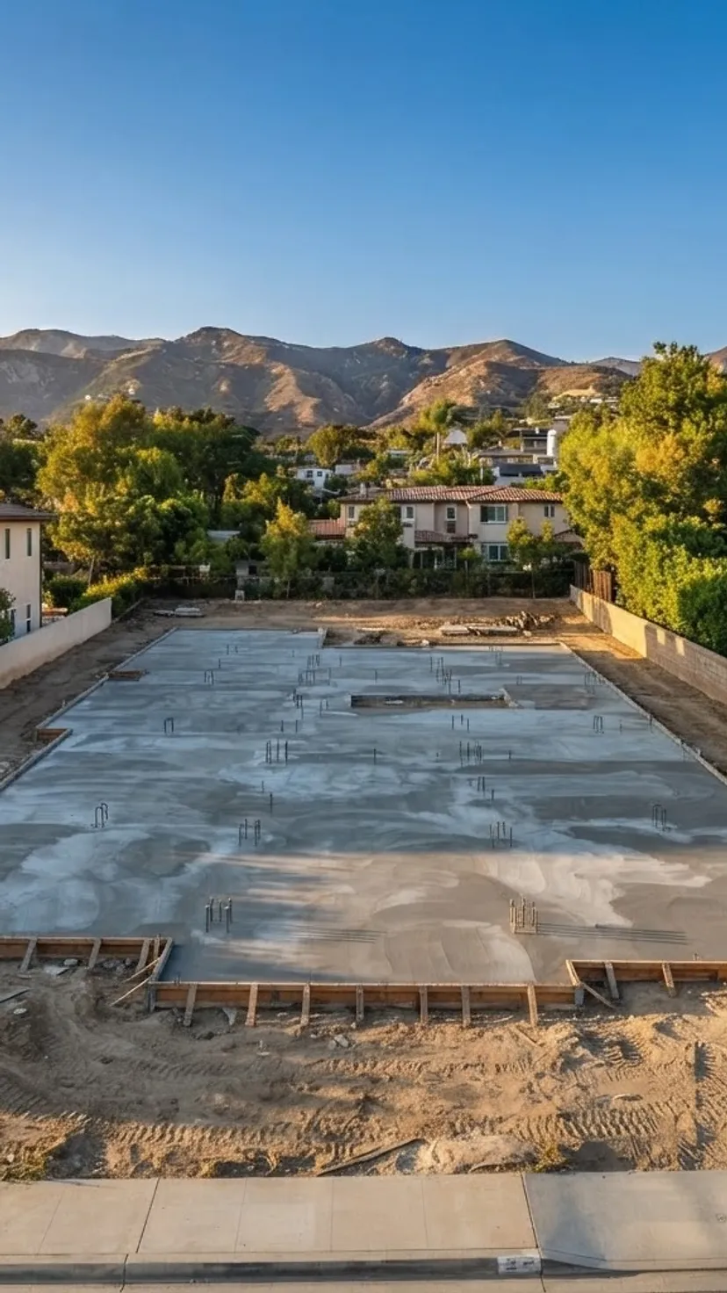
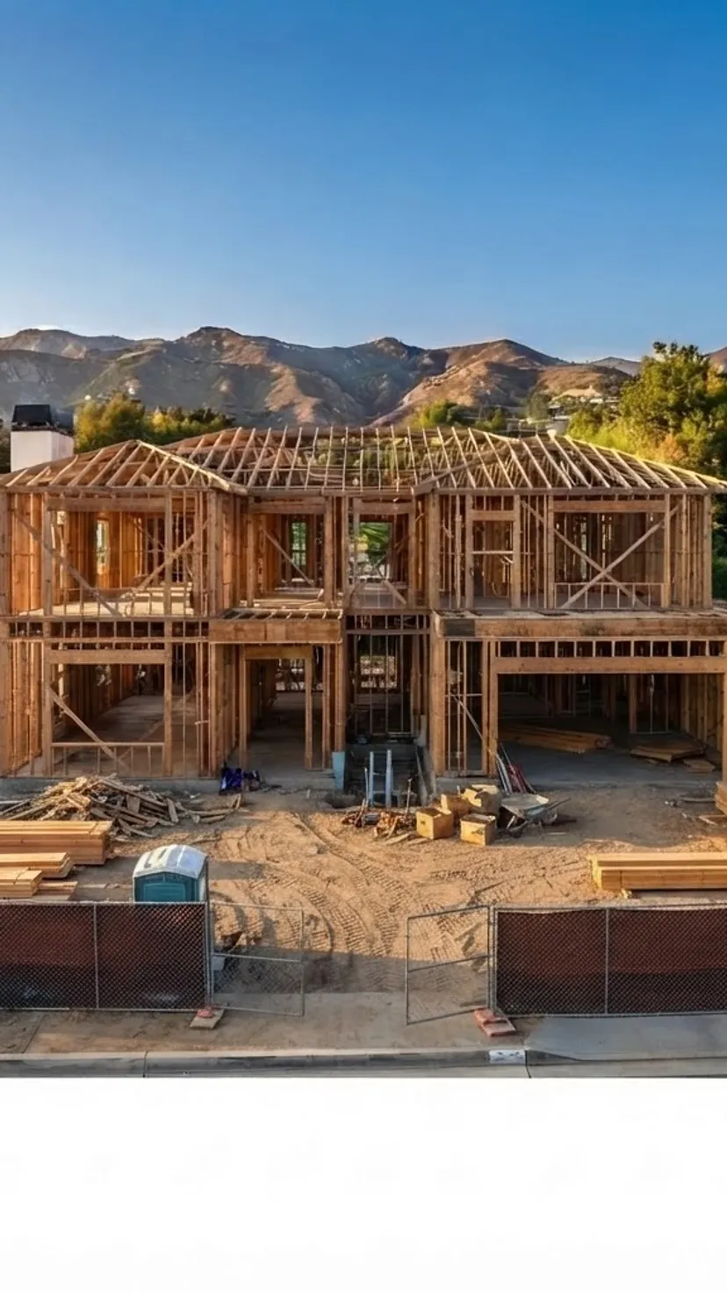
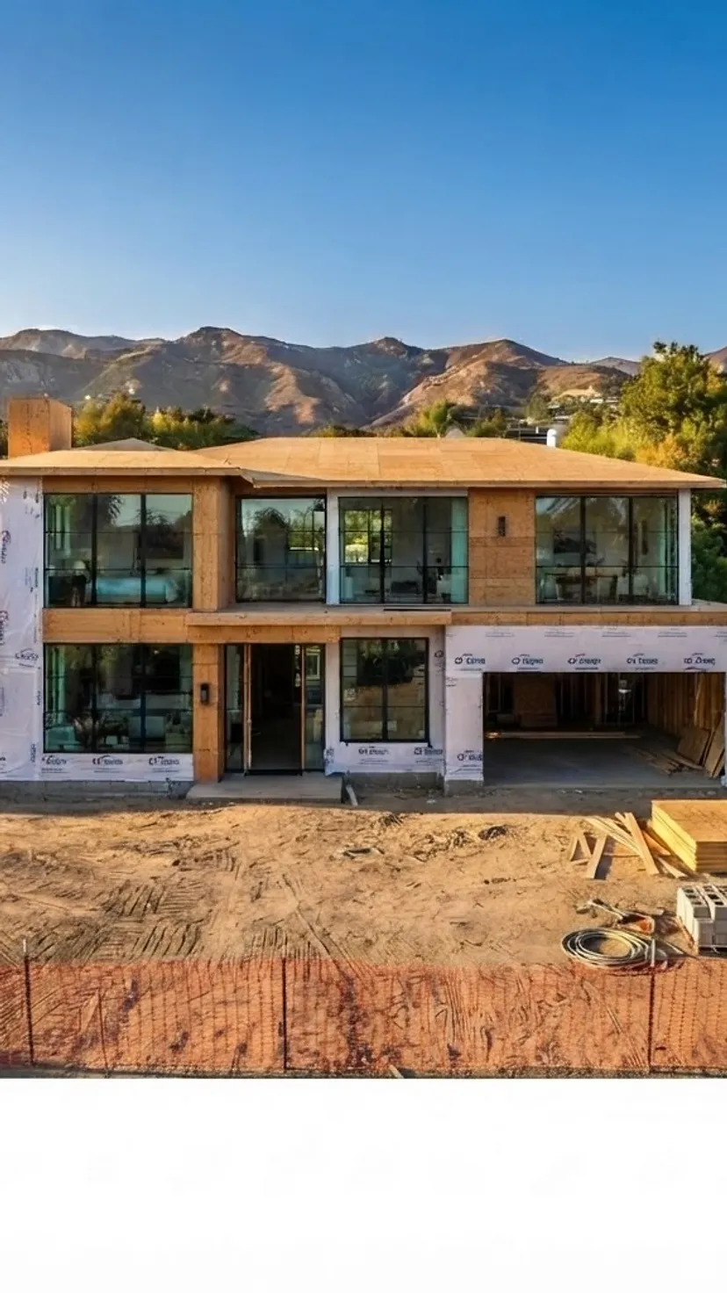
Detached ADUs and garage conversions make up a large share of our work, and they typically run somewhere between $90,000 and $300,000 depending on whether we are converting an existing slab or pouring an entirely new foundation in the rear yard. Kitchen remodels start at $35,000 for a small kitchen, $55,000 for an average-size kitchen, and $80,000 and up for a large kitchen once custom cabinetry, new dedicated circuits and a properly vented range hood are all accounted for, while bathroom remodels start at $18,000 for a guest bath, $28,000 for mid-range, and $58,000 and up for a master suite. Room additions and second stories start around $150,000 and climb from there with the amount of foundation and framing reinforcement the existing house needs, and the same is true of structural work such as foundation replacement and seismic retrofit, where the engineering drives the number far more than the finishes do.
Timelines on almost every one of these projects depend far more on permitting than on the construction itself, which surprises most homeowners the first time they hear it. A bathroom takes roughly four to six weeks of actual work, a kitchen with a load-bearing wall removed is closer to nine or ten weeks, and an ADU or a room addition usually runs six to eleven months from the first drawing to the final inspection because a substantial chunk of that window is city review rather than crews on site. Before you sign anything, we tell you which department will be reviewing your project and roughly how long that particular office is taking right now, so the schedule you agree to is the schedule the city is actually working on.
We work in Woodland Hills, Encino, Sherman Oaks, Studio City, Burbank, Glendale, Calabasas, Pasadena, Santa Monica, the South Bay and everywhere between. Every project is permitted and inspected. If a lot has expansive soil, a hillside grading review, a protected tree or a coastal overlay, we would rather find it during the walkthrough than explain it to you later as a change order.